
Clean Kitchen Refit
Renovation | Durham, NC
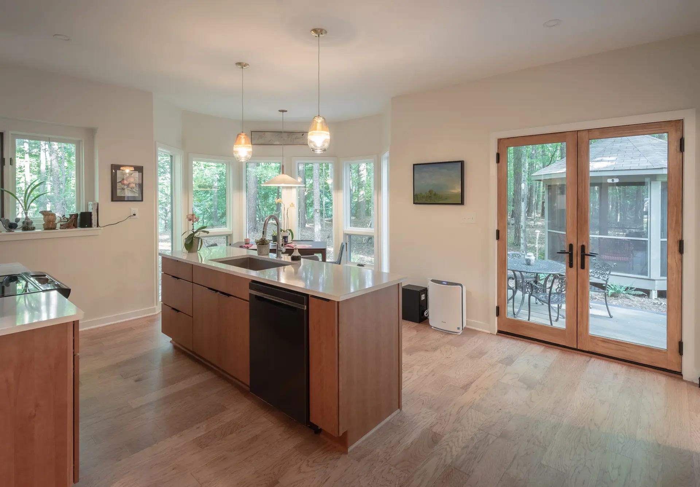
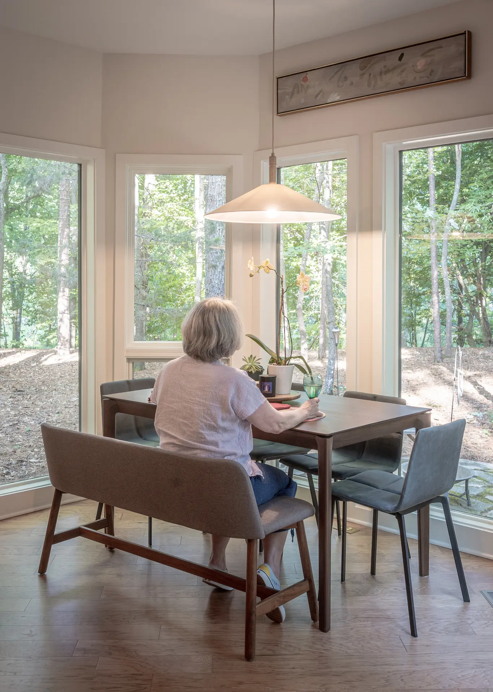
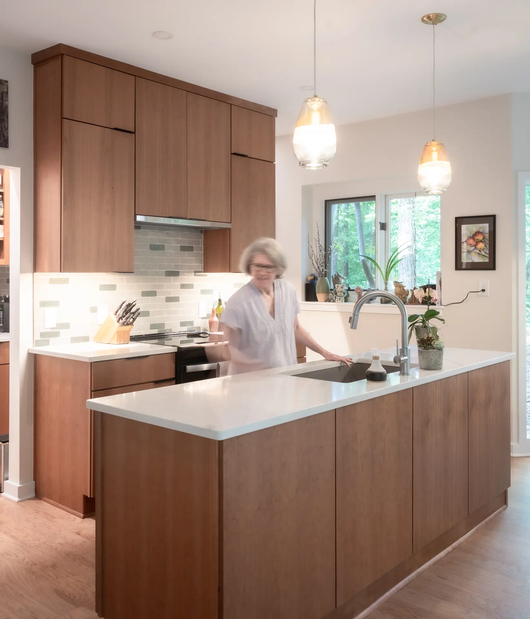
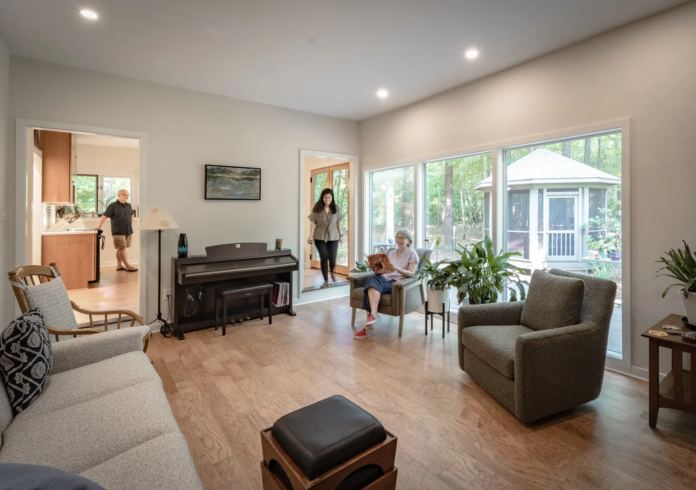
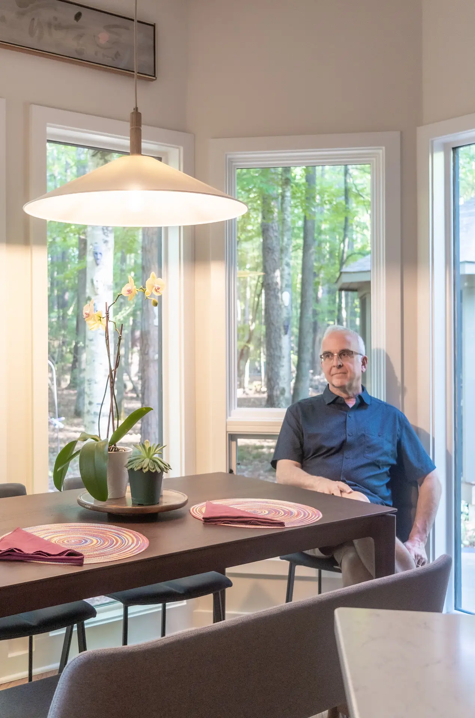
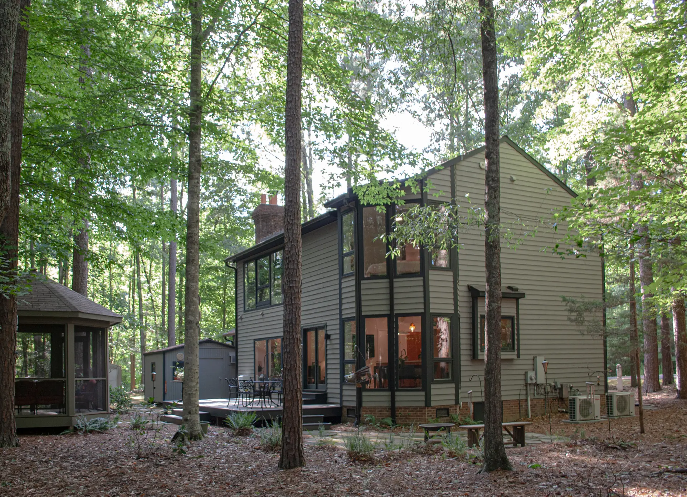
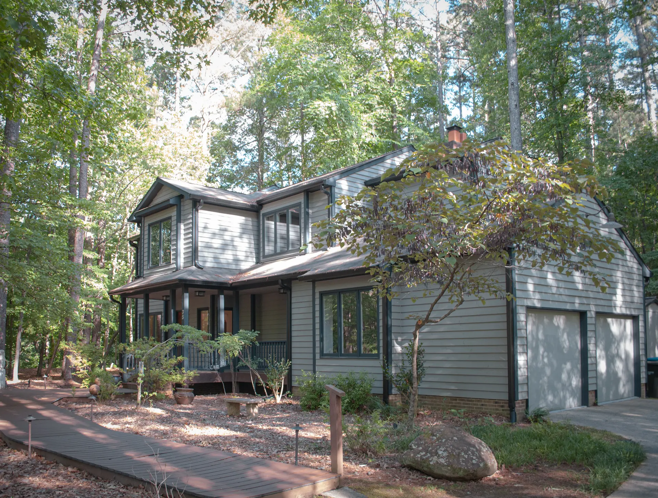
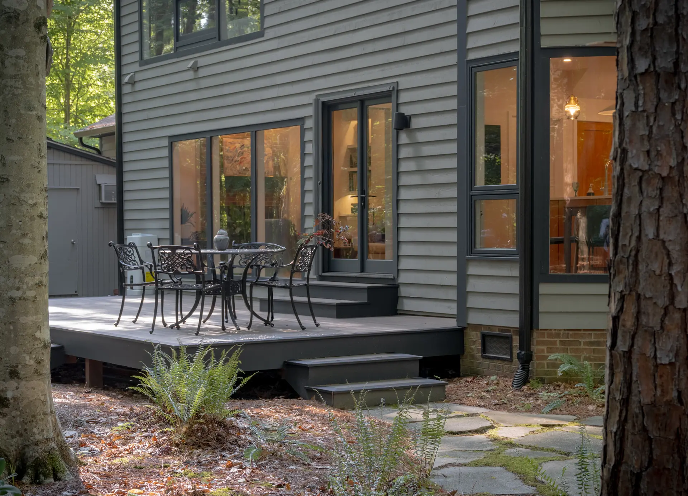
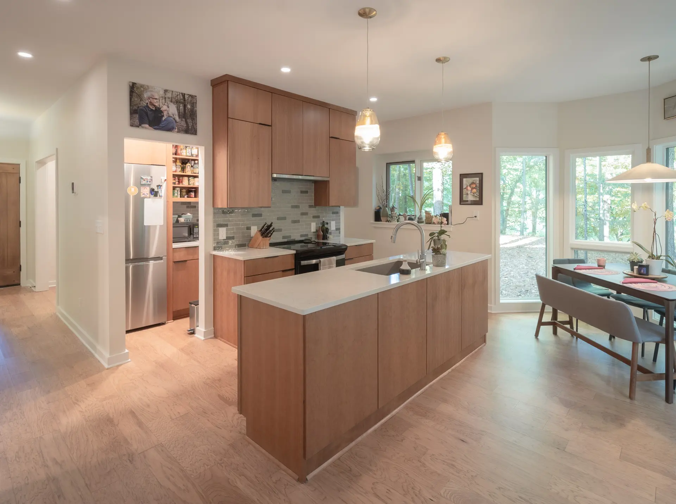
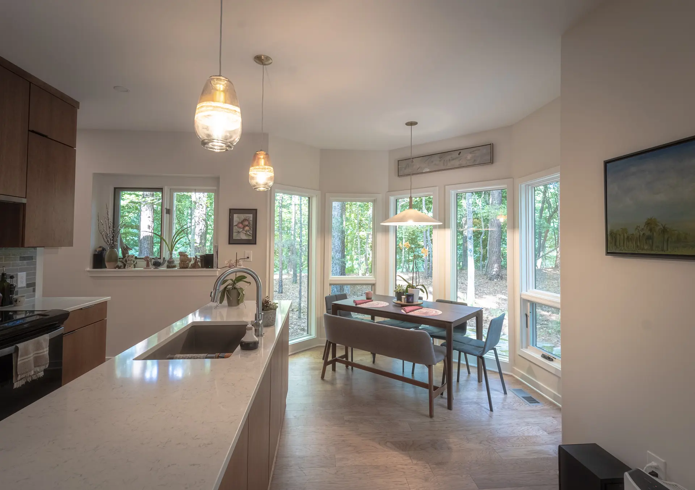
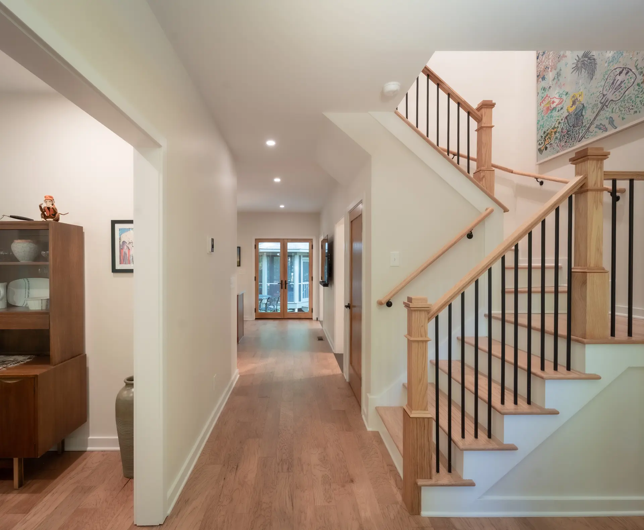
This interior renovation transformed a compartmentalized home into a light-filled, connected living environment while enhancing its strong relationship to the surrounding landscape. The design focused on opening key sightlines, improving circulation, and creating a more intuitive flow between gathering spaces, allowing the home to feel larger, brighter, and more welcoming without increasing its footprint.
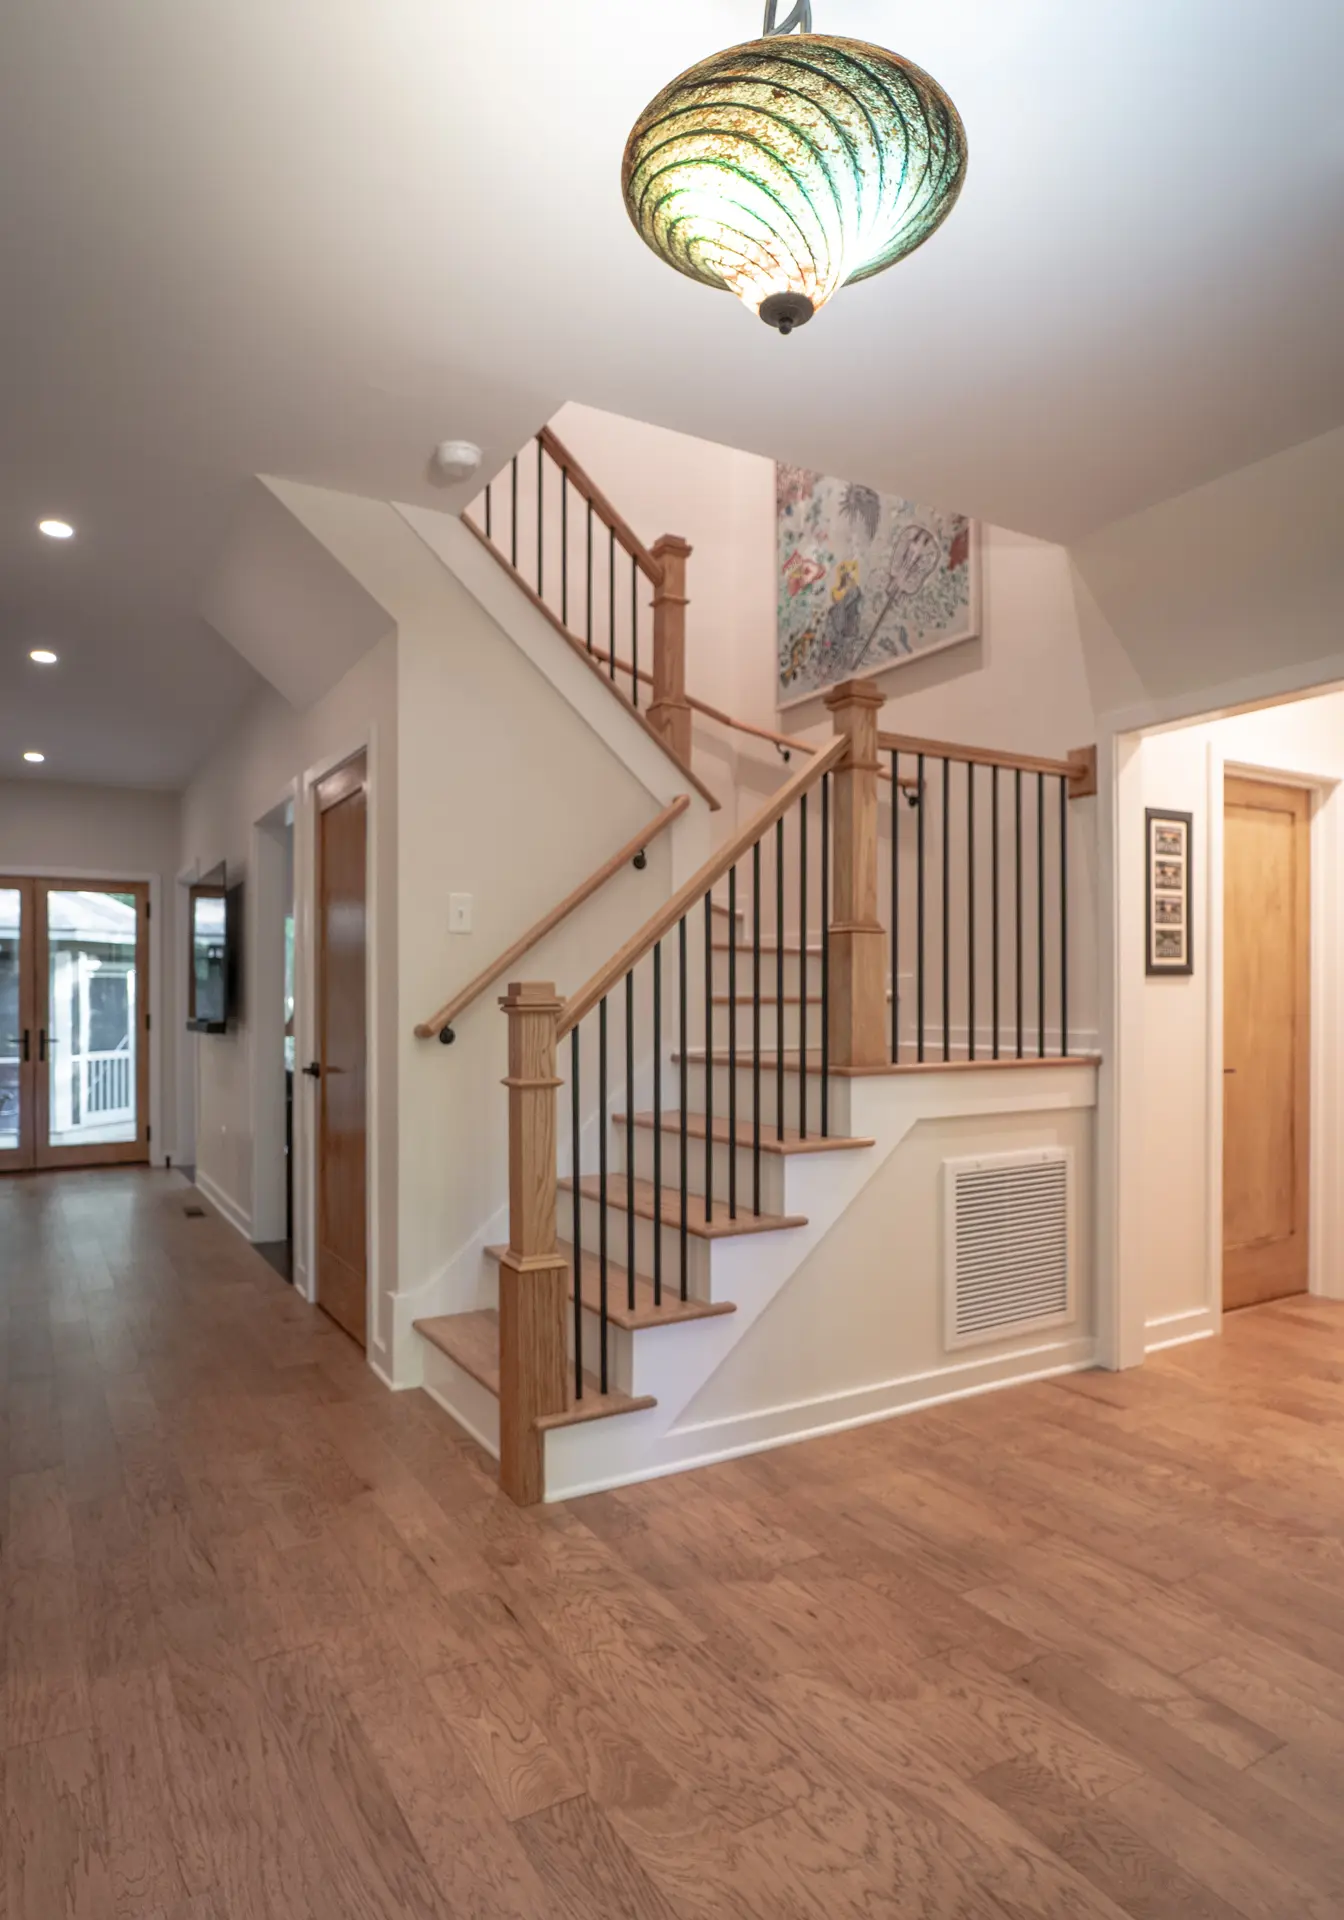
Throughout the renovation, careful attention was given to the sequence of spaces and the experience of moving through the home. Moments of compression and openness, framed views, and layered thresholds create a sense of discovery while maintaining a feeling of calm and cohesion. The result is a home that feels both more functional and more deeply connected to its natural environment—a contemporary retreat that celebrates light, landscape, and everyday living.