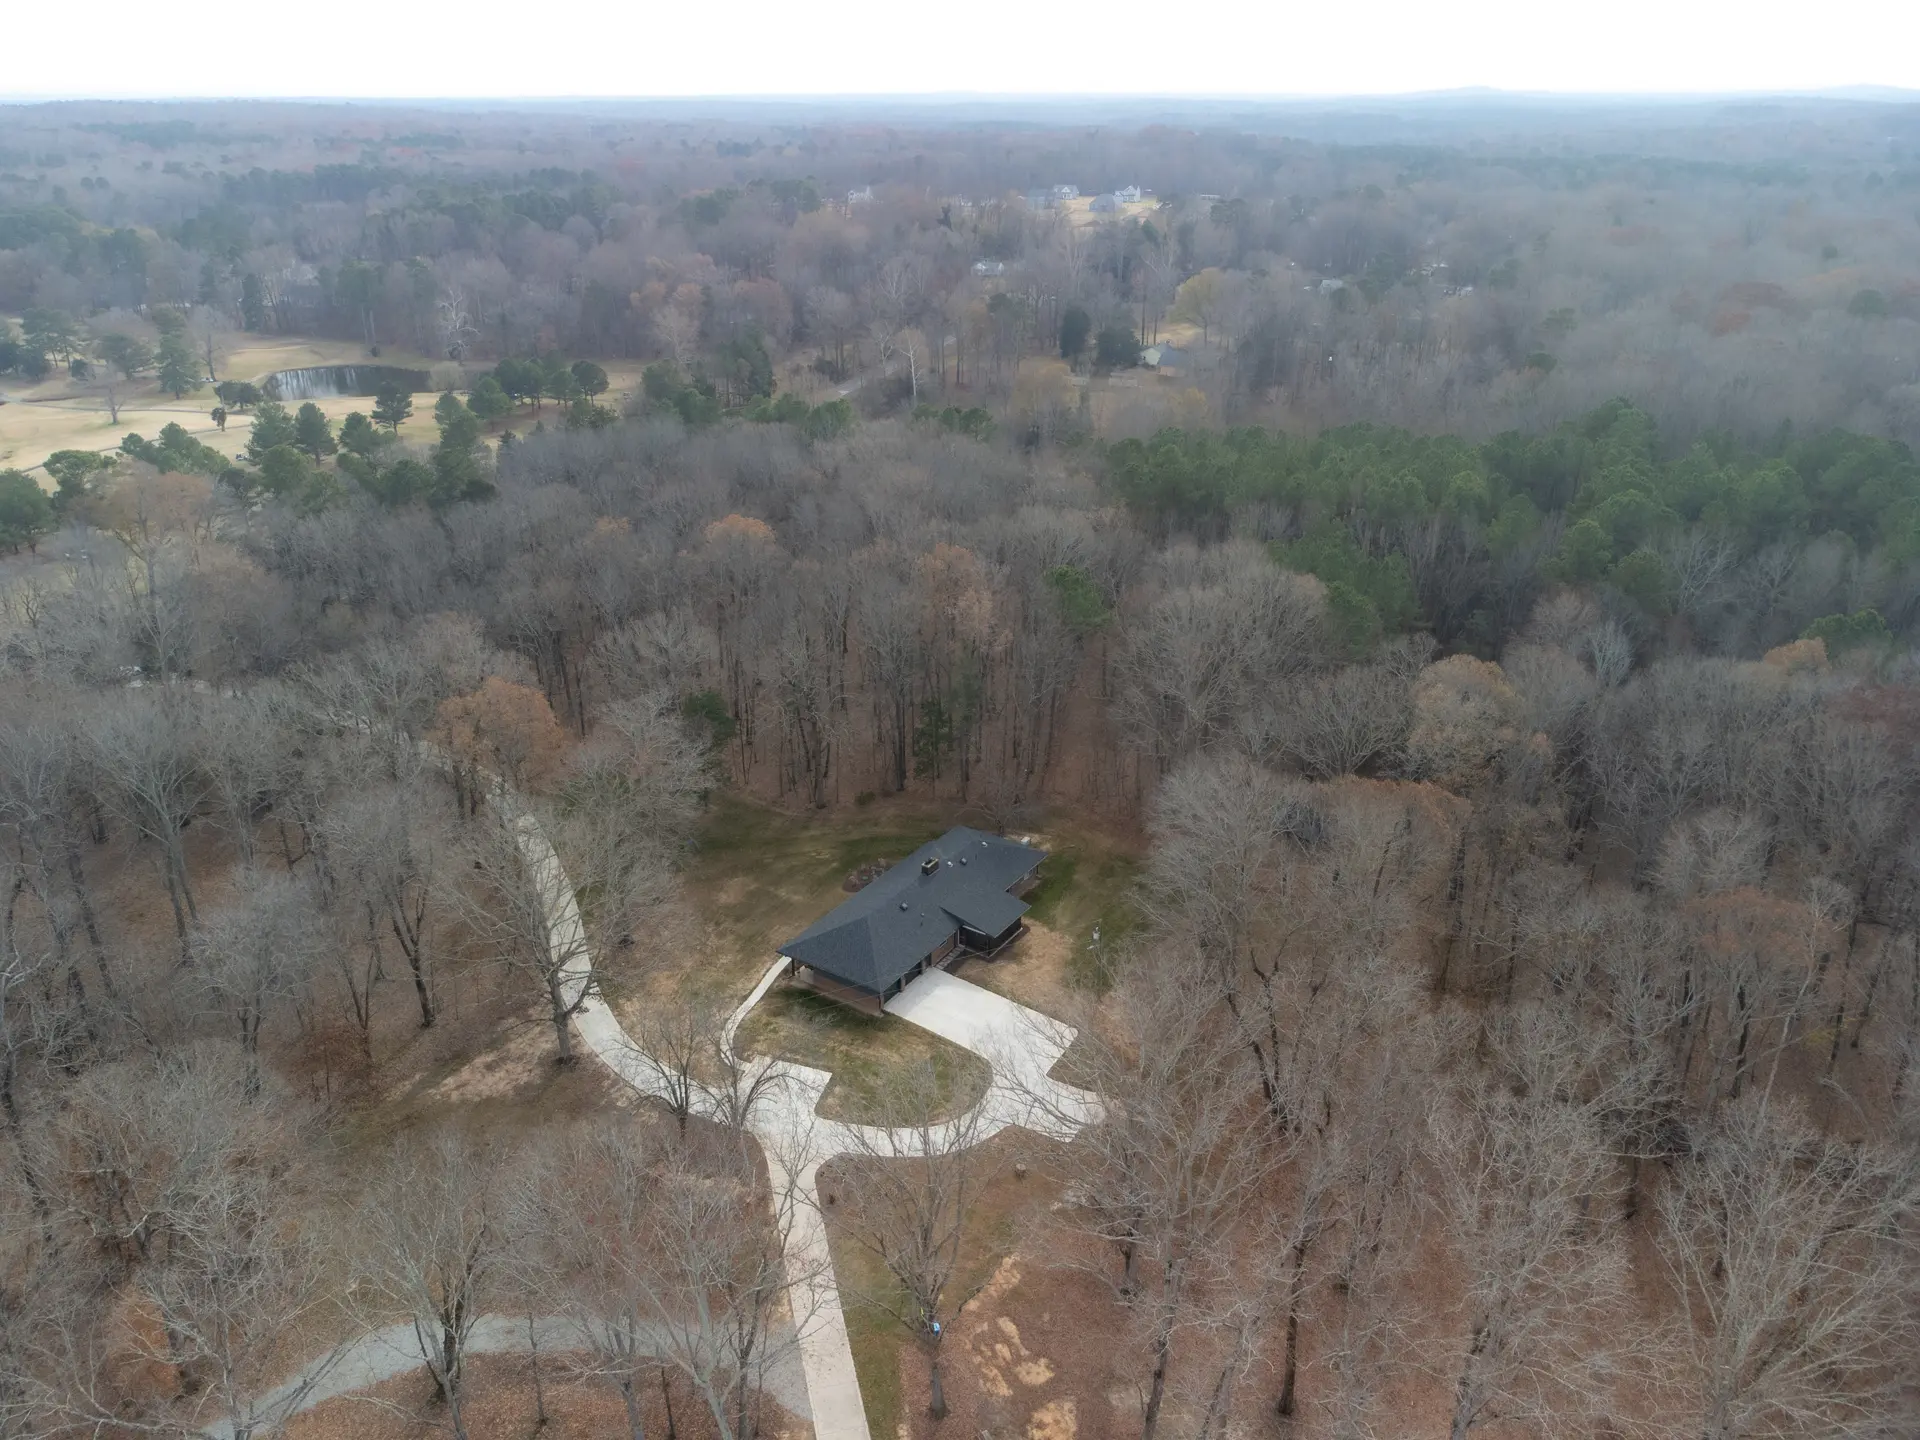
Second Turn Remodel
Renovation | Hillsborough, NC
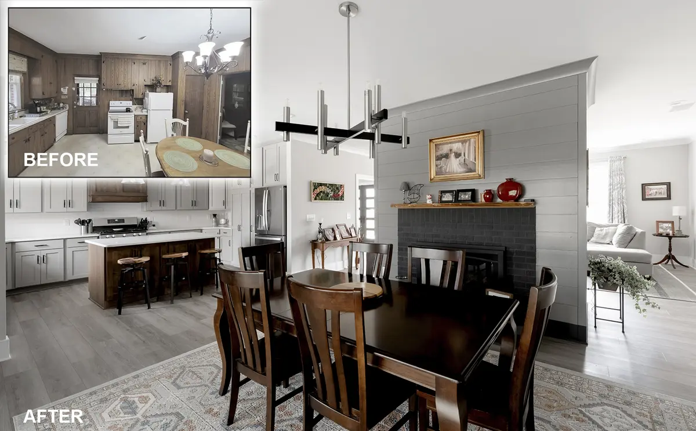
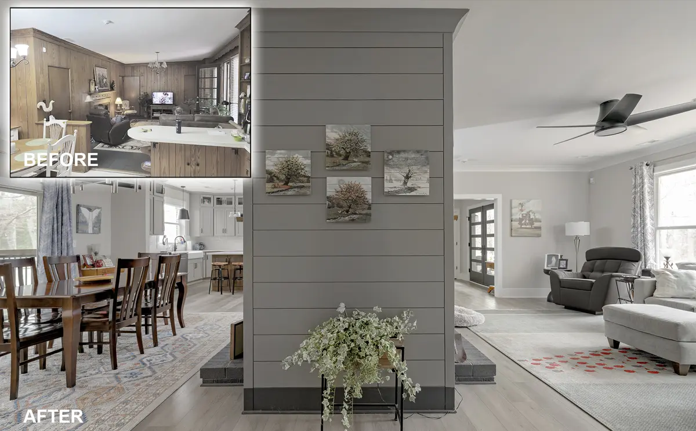
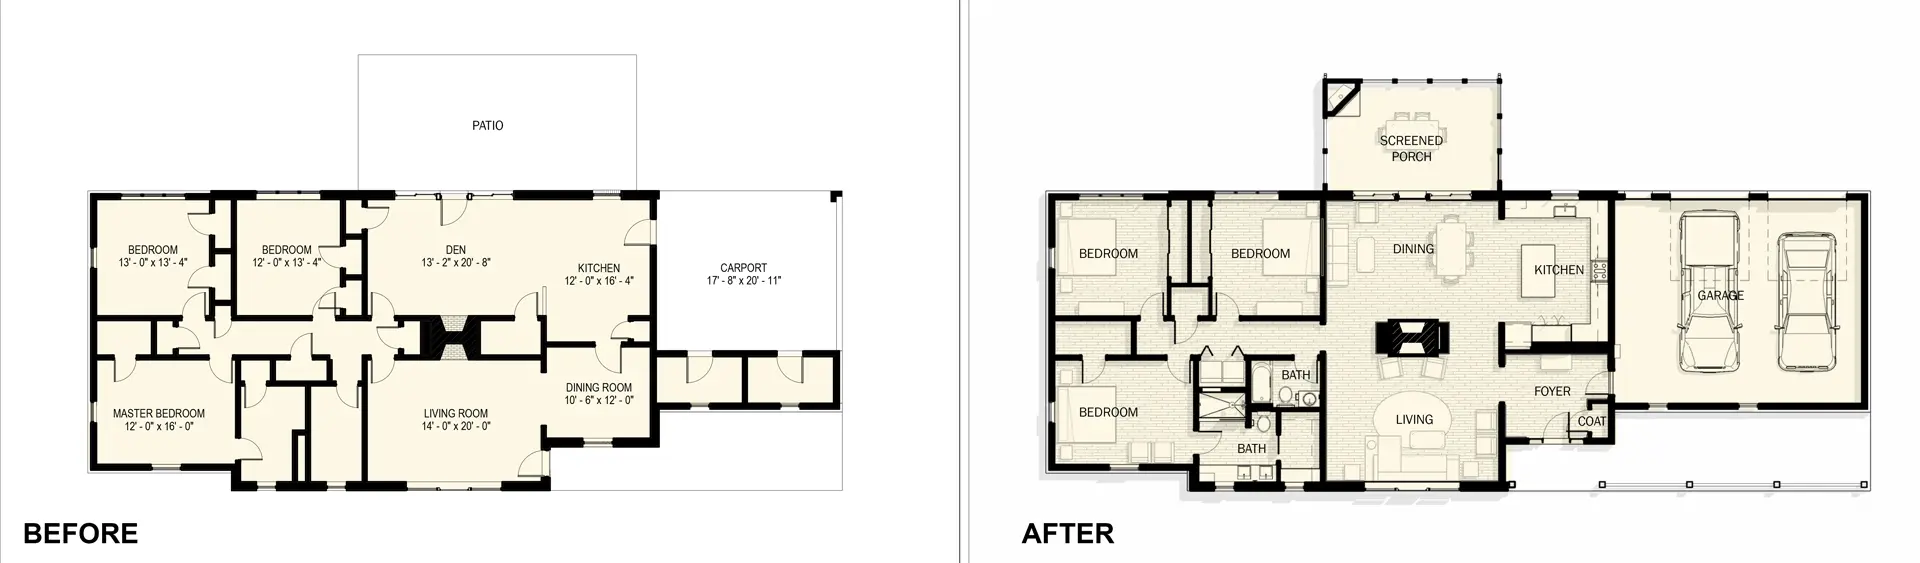
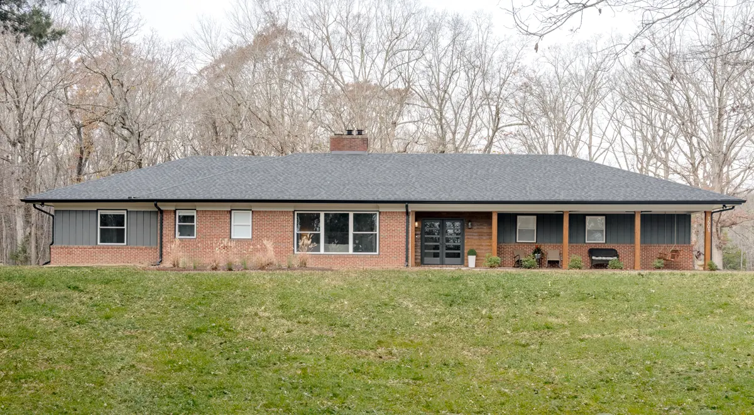
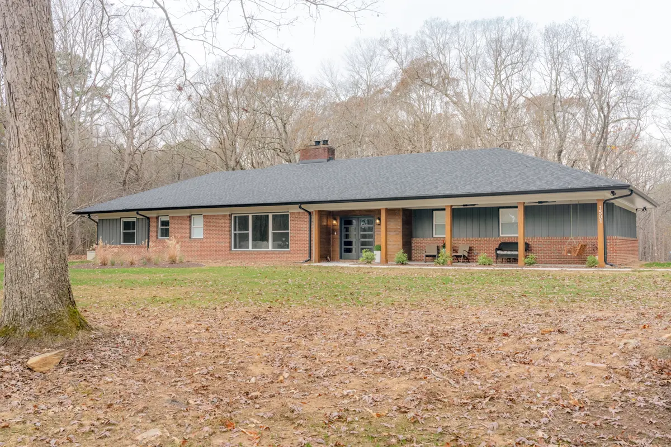
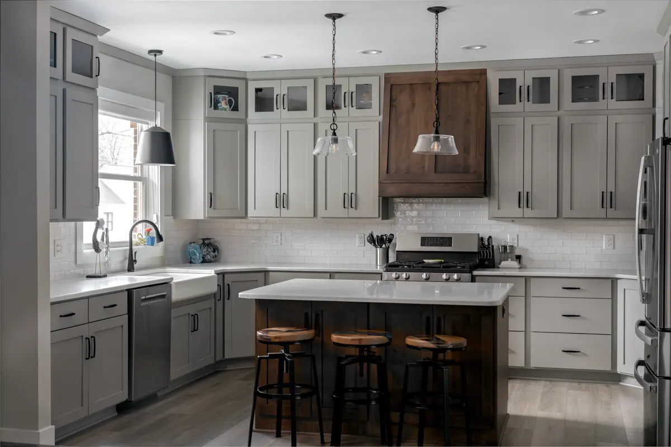
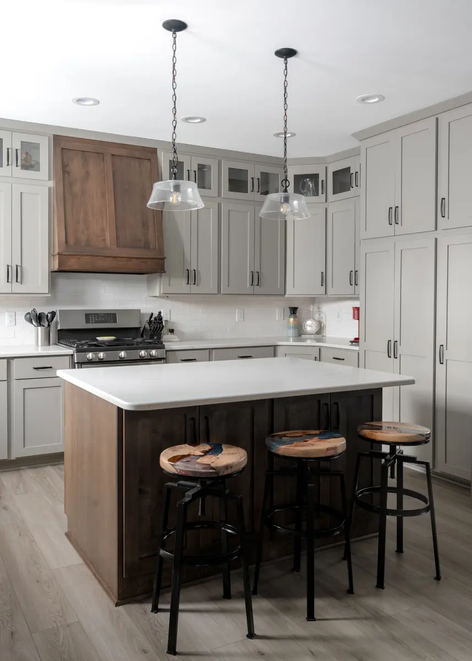
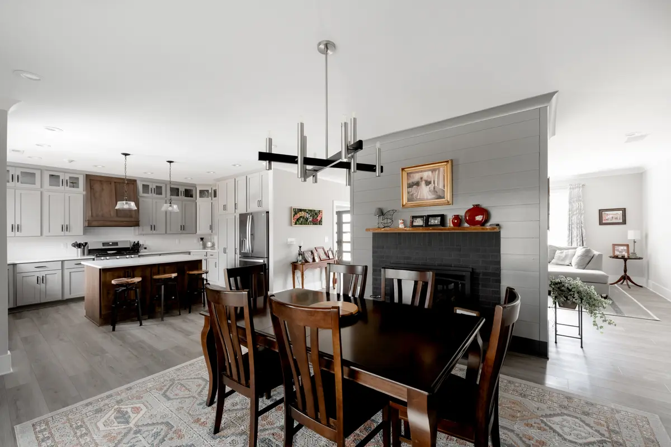
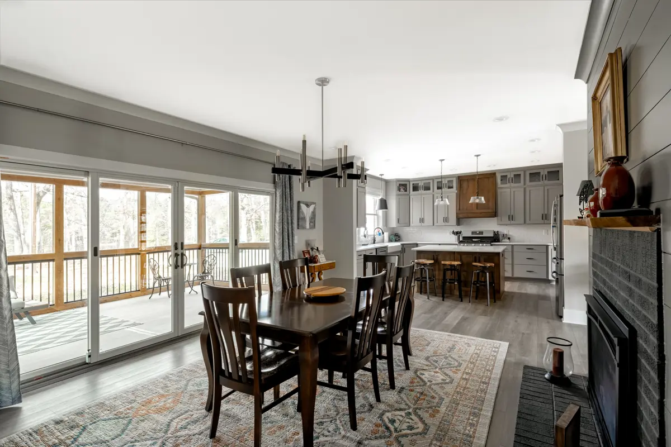
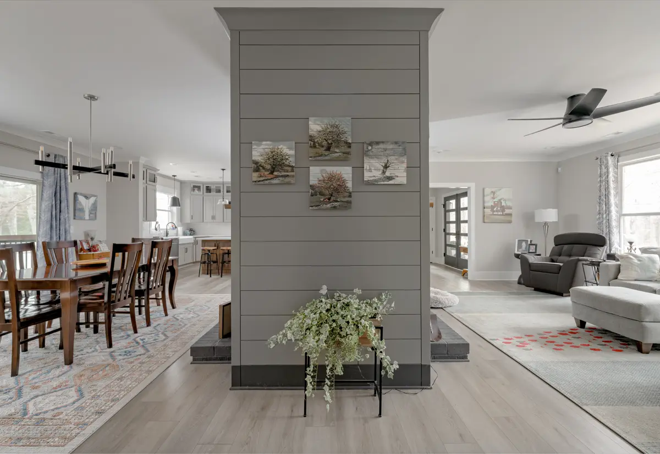
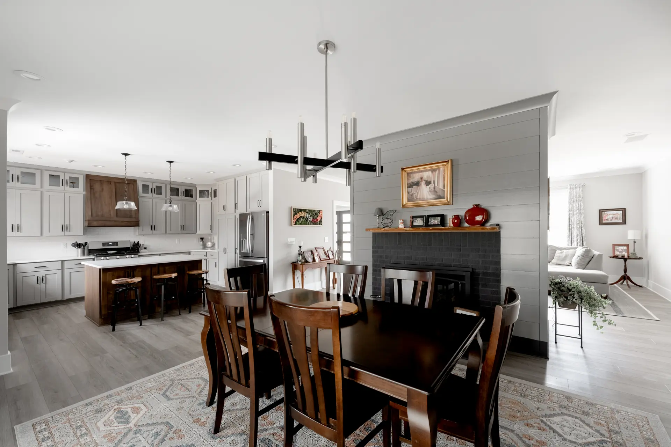
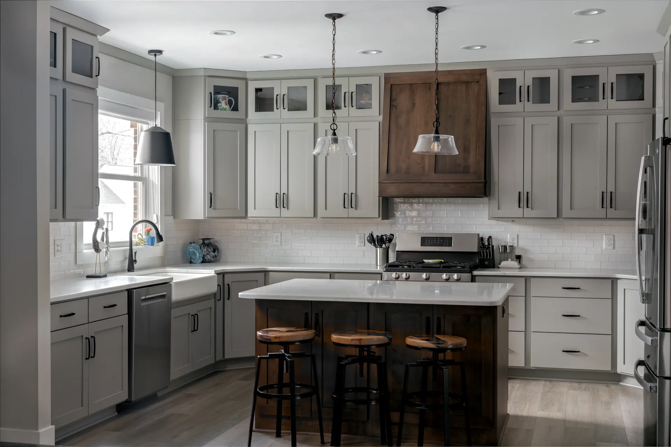
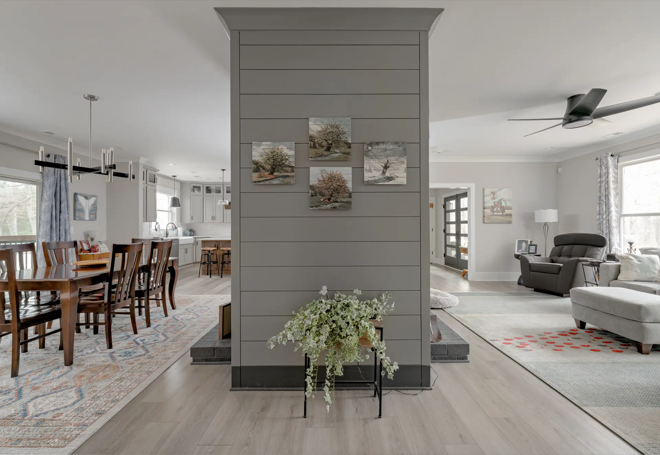
Careful analysis was performed to determine how the living spaces could be expanded in a minimally intrusive manner, and the before-and-after images indicate the extensive transformation which resulted. Natural daylight now flows deep into the living spaces, and what were originally small discrete rooms is now expanded into a large open plan. The back-to-back fireplace, which once divided the home, is converted into a single central element for gathering. The original wood paneling is sanded, painted, and reused in select accent locations, such as here on the fireplace.
Perhaps the single greatest change was the ingenious decision to convert the small, poorly placed dining room into the foyer, flipping the entire entry sequence of the house from back to front. This also permits the living room, once inconvenient and out-of-the-way, to be a very central and gathering space. All of these changes give this beautiful historic home a second turn at life.